Quick answer
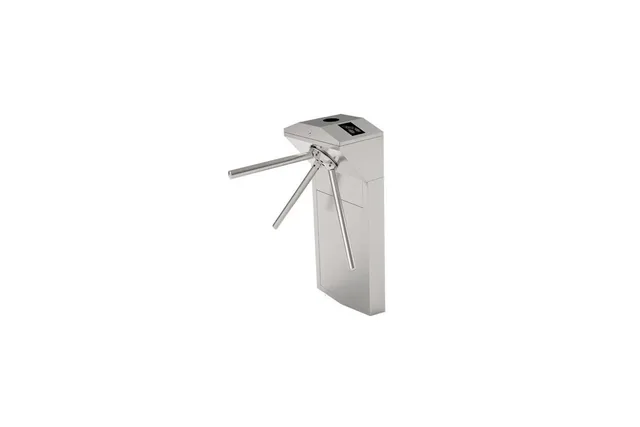
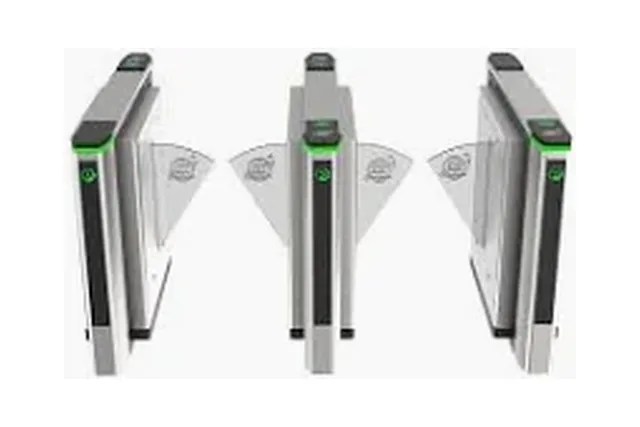
Space planning starts with lane width and the number of lanes. Standard pedestrian lanes on tripod and flap turnstiles are roughly 500 to 600 mm wide, while accessible swing lanes are typically 900 mm or wider. Cabinets are usually around a metre high and 1.2 to 1.5 m long. Always confirm against the chosen model's drawings.
Real products, live prices, in stock now
See the actual productsLive prices from the Qyvea store
Shop all reader products →Key takeaways
- Standard lane: roughly 500 to 600 mm.
- Accessible lane: typically 900 mm or wider.
- Cabinets: about 1 m high, 1.2 to 1.5 m long.
- Leave queue space before and after the lanes.
- Confirm every size with the model's installation drawing.
01Typical sizes
| Type | Typical lane width | Notes |
|---|---|---|
| Tripod turnstile | About 500 to 550 mm | Arm length sets the passage |
| Flap barrier | About 550 to 650 mm | Wide-lane versions available |
| Swing barrier | About 900 to 1,200 mm | For wheelchairs and goods |
| Full-height | Set by the rotor | Needs a large footprint |
ImportantThese are typical ranges for planning only. Final dimensions come from the manufacturer's drawing for the exact model.
02How many lanes?
- Count people arriving in the busiest 15 minutes
- Divide by what one lane can pass in that time for your reader type
- Add one accessible swing lane
- Allow space for queues so people don't block the doors
Then see turnstile installation and turnstile prices.
03Frequently asked questions
How wide is a turnstile lane?
Standard lanes are roughly 500 to 600 mm; accessible lanes are typically 900 mm or wider.
How much floor space does a turnstile need?
Allow for the cabinet length (around 1.2 to 1.5 m) plus queuing space on both sides.